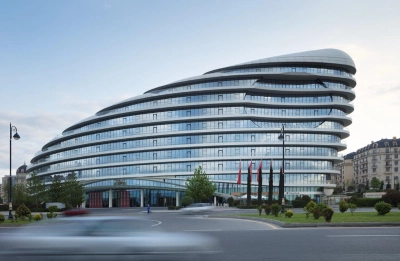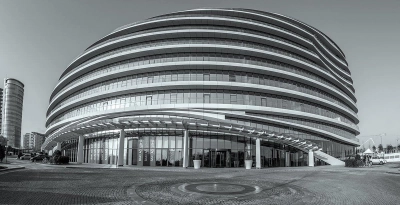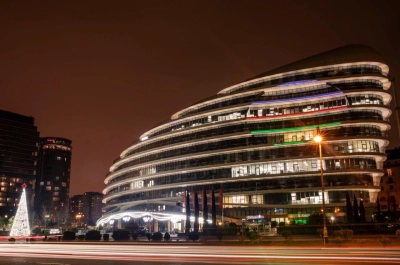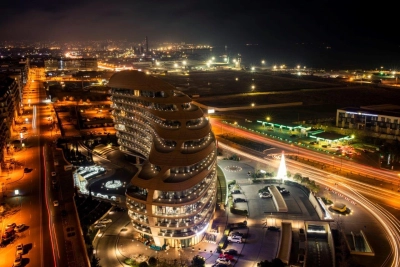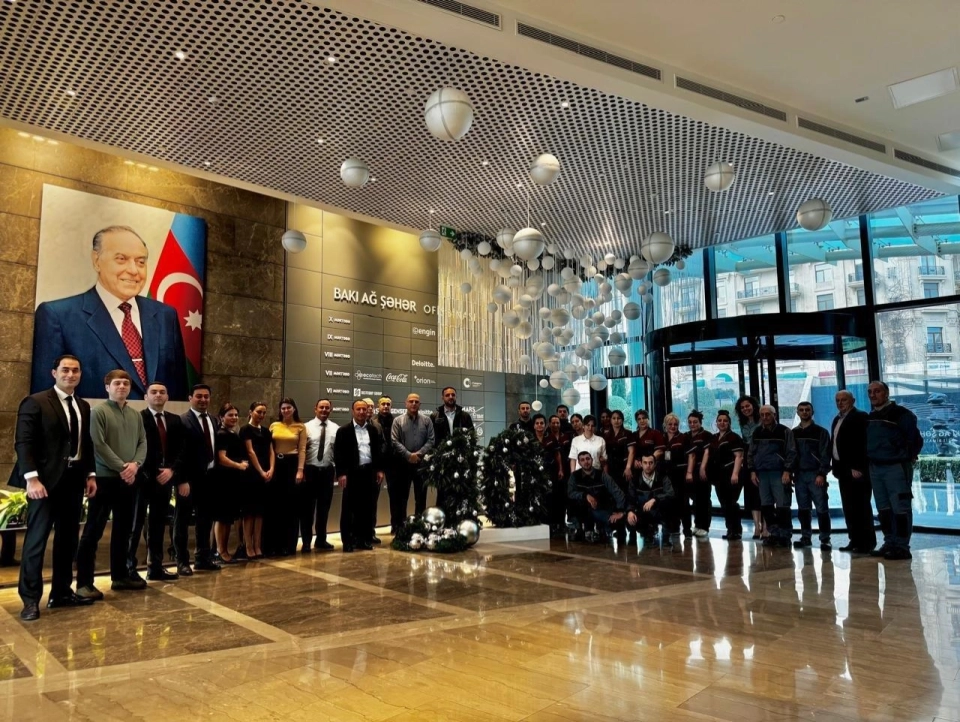
One of the symbols of Baku White City — the Baku White City Office Building — is celebrating its anniversary.
Exactly ten years ago, the building, designed by British firm Atkins, was commissioned.
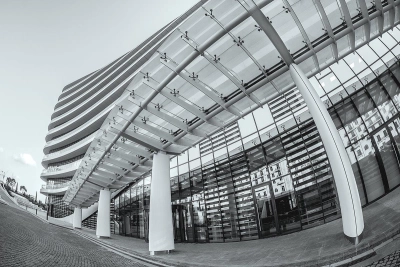
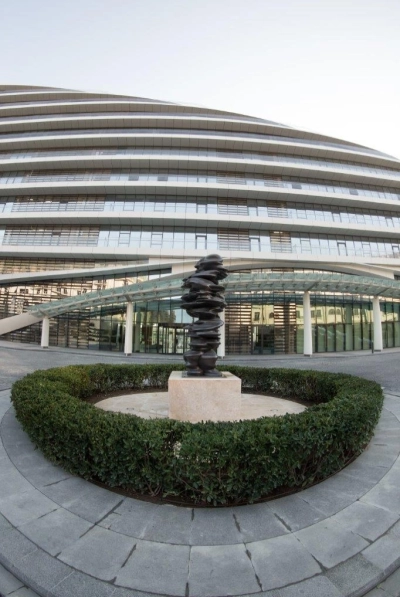
A contemporary design that remains relevant today, balconies around the perimeter and a terrace offering breathtaking views of Baku Bay, extensive landscaped grounds, convenient access from all parts of the city and visitor parking are just some of the business centre’s advantages.
In creating a comfortable, green business environment, modern standards and aspects of sustainable environmental development were taken into account, reflecting a central priority of Baku White City.
Climate studies informed the choice of façade glazing, which reduces heat transfer into the building by 39% and ultraviolet radiation by 53%. Special sensor equipment has been installed to conserve electricity and water. The building’s own boiler plant produces zero carbon dioxide emissions. The ventilation and air-conditioning system incorporates individual Daikin VRV inverter systems, alongside ventilation units that provide a continuous supply of fresh air to all premises. The underground car park, with 250 spaces, is equipped with CO₂ sensors that respond immediately when carbon dioxide levels exceed the permitted threshold. Additional facilities have been provided for tenants who use public transport, bicycles and electric vehicles. The grounds surrounding the business centre feature plants suited to the local climate that require minimal watering.
These measures were highly rated by the international certification body BRE Global (UK), resulting in the building being awarded BREEAM environmental certification.
The Baku White City project is being implemented within the framework of the “Comprehensive Action Plan for Improving the Environmental Situation in the Republic of Azerbaijan for 2006–2010,” approved by an Order of the President of the Republic of Azerbaijan.
Gallery